
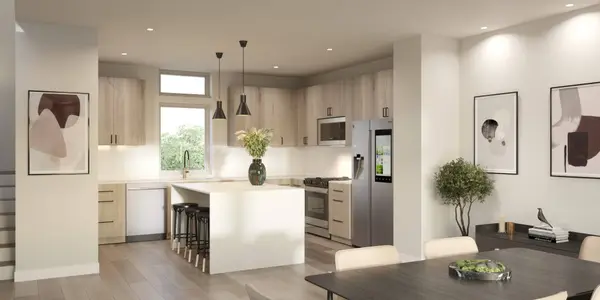
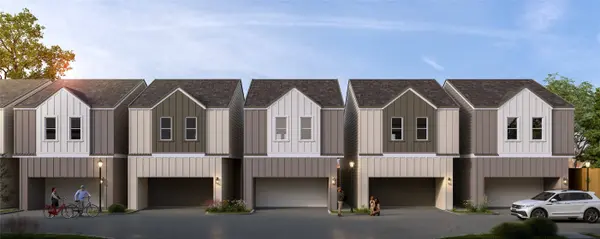
1305 Gellis DR
Houston, TX 77091
- 2 Beds
- 3 Baths Full Baths: 2 Half Baths: 1
- 1,460 SqFt
- 1,511 Lot Size
- 2026 Year Built
GALLERY
PROPERTY DETAIL
Key Details
Property Type Single Family Home
Sub Type Detached
Listing Status Active
Purchase Type For Sale
Square Footage 1, 460 sqft
Price per Sqft $184
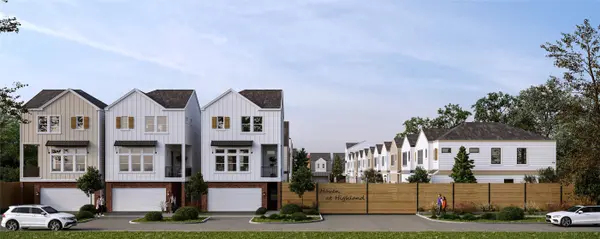
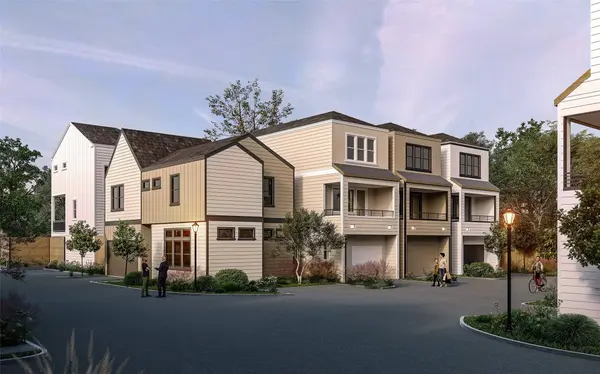
Subdivision Haven At Highland
MLS Listing ID 85389581
Style Traditional
Bedrooms 2
Full Baths 2
Half Baths 1
Construction Status Under Construction
HOA Y/N Yes
Year Built 2026
Annual Tax Amount $381
Tax Year 2025
Lot Size 1,511 Sqft
Acres 0.0347
Property Sub-Type Detached
Location
State TX
County Harris
Area Northwest Houston
Building
Lot Description Subdivision
Story 2
Entry Level Two
Foundation Slab
Builder Name Oracle City Homes
Sewer Public Sewer
Water Public
Architectural Style Traditional
Level or Stories Two
New Construction Yes
Construction Status Under Construction
Interior
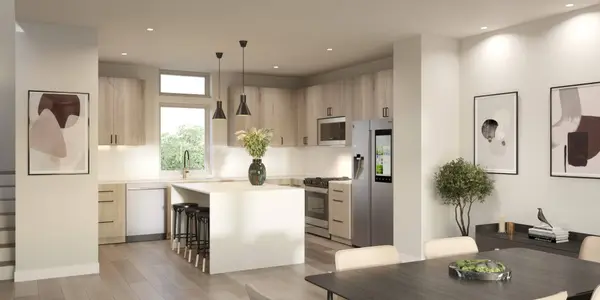
Interior Features All Bedrooms Up, Breakfast Bar, Double Vanity, Kitchen/Family Room Combo, Bath in Primary Bedroom, Self-closing Cabinet Doors, Self-closing Drawers, Upper Level Primary, Walk-In Pantry, Walk-In Closet(s), Kitchen/Dining Combo, Living/Dining Room
Heating Central, Electric
Cooling Central Air, Gas
Fireplace No
Exterior
Parking Features Attached, Garage
Garage Spaces 2.0
Water Access Desc Public
Roof Type Composition
Private Pool No
Schools
Elementary Schools Anderson Academy
Middle Schools Drew Academy
High Schools Carver H S For Applied Tech/Engineering/Arts
School District 1 - Aldine
Others
HOA Name Reynolds Realty
Tax ID 142-239-001-0005
Disclosures None
SIMILAR HOMES FOR SALE
Check for similar Single Family Homes at price around $269,900 in Houston,TX

Active
$170,000
2478 Druid ST, Houston, TX 77091
Listed by HomeSmart3 Beds 1 Bath 1,137 SqFt
Pending
$240,000
6515 Ashton ST, Houston, TX 77091
Listed by Walzel Properties - Corporate Office3 Beds 2 Baths 1,744 SqFt
Active
$228,000
6710 Utah ST, Houston, TX 77091
Listed by A2Z Real Estate Consultants4 Beds 3 Baths 1,645 SqFt
CONTACT
