
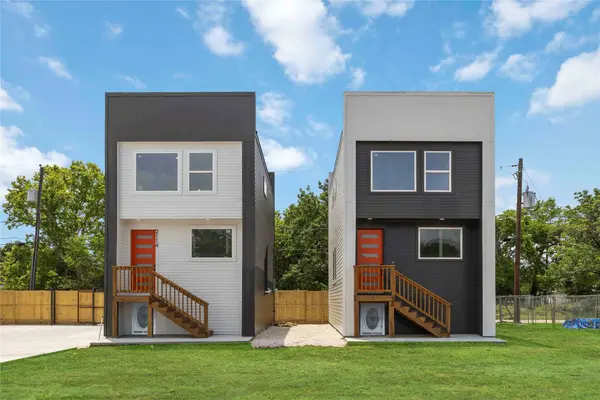
2118 Des Chaumes ST
Houston, TX 77026
- 2 Beds
- 3 Baths Full Baths: 2 Half Baths: 1
- 955 SqFt
- - Year Built
GALLERY
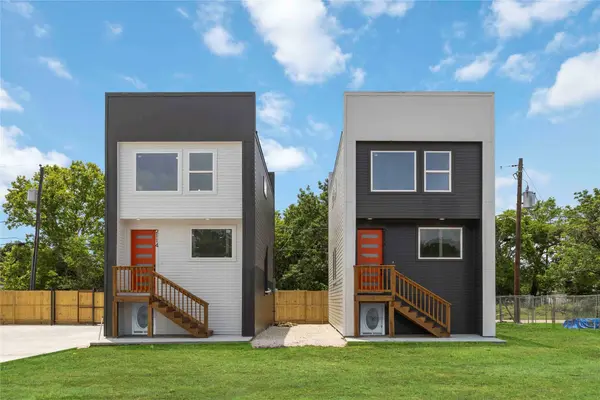
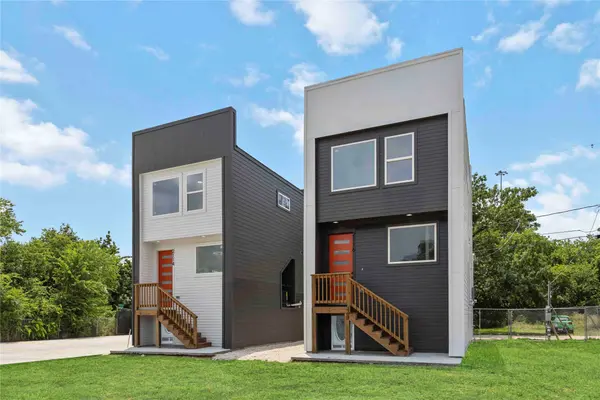
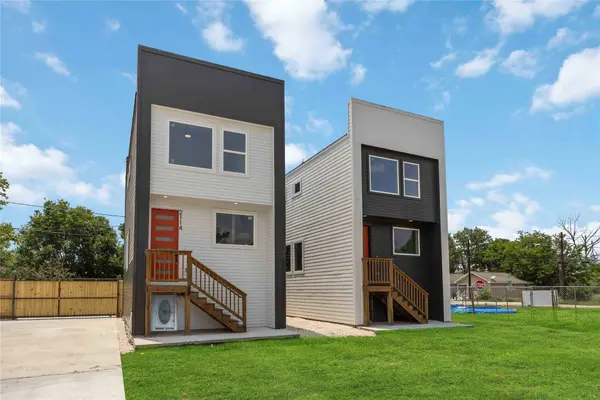
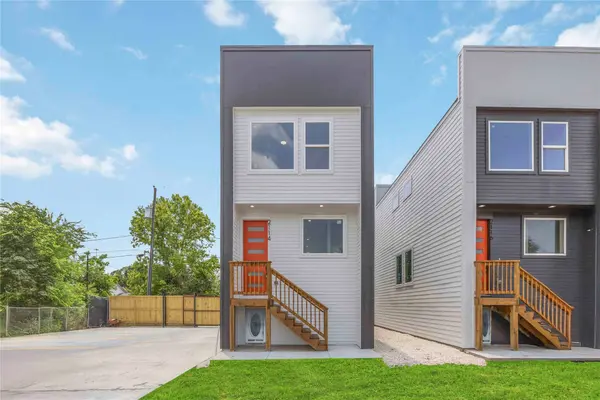
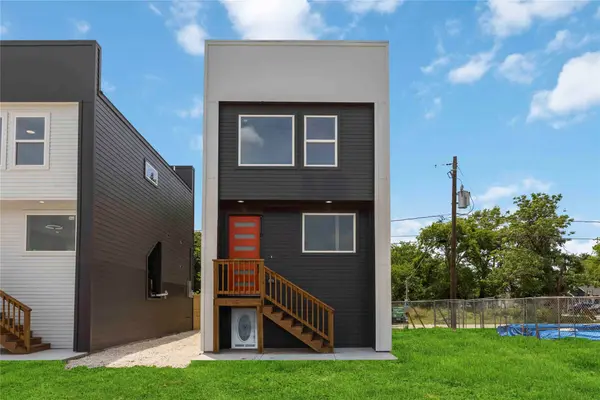
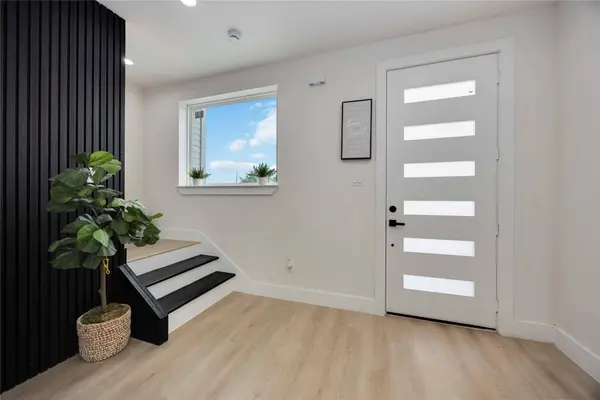
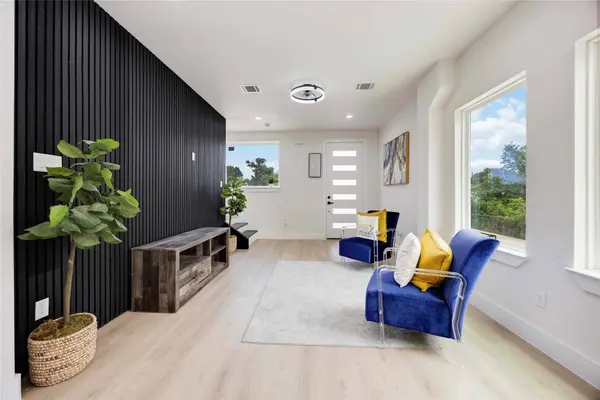
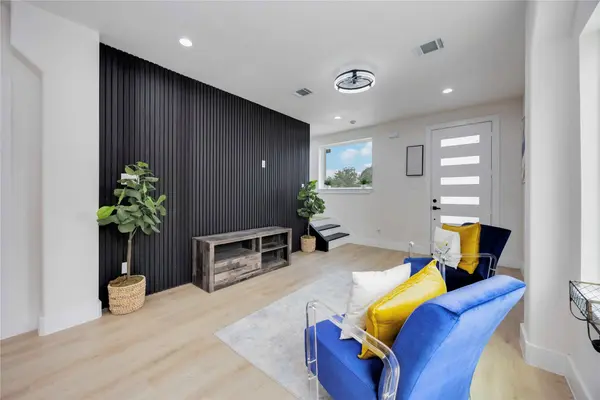
PROPERTY DETAIL
Key Details
Property Type Single Family Home
Sub Type Detached
Listing Status Active
Purchase Type For Sale
Square Footage 955 sqft
Price per Sqft $230
Subdivision Yes Square
MLS Listing ID 43349973
Style Contemporary/Modern
Bedrooms 2
Full Baths 2
Half Baths 1
Construction Status Under Construction
HOA Y/N No
Annual Tax Amount $2,267
Tax Year 2022
Property Sub-Type Detached
Location
State TX
County Harris
Area Denver Harbor
Building
Lot Description Cleared
Story 2
Entry Level Two
Foundation Block
Builder Name Yes To Real Estate
Sewer Public Sewer
Water Public
Architectural Style Contemporary/Modern
Level or Stories Two
New Construction Yes
Construction Status Under Construction
Interior
Interior Features Quartz Counters, Ceiling Fan(s), Programmable Thermostat
Heating Central, Gas
Cooling Central Air, Electric, Attic Fan
Flooring Plank, Tile, Vinyl
Fireplace No
Appliance Dishwasher
Laundry Washer Hookup, Electric Dryer Hookup, Gas Dryer Hookup
Exterior
Water Access Desc Public
Roof Type Composition
Private Pool No
Schools
Elementary Schools Dogan Elementary School
Middle Schools Fleming Middle School
High Schools Wheatley High School
School District 27 - Houston
Others
Tax ID 147-823-001-0004
Acceptable Financing Cash, Conventional, FHA, VA Loan
Disclosures None, Owner Is Listing Agent
Listing Terms Cash, Conventional, FHA, VA Loan
SIMILAR HOMES FOR SALE
Check for similar Single Family Homes at price around $219,900 in Houston,TX

Active
$149,999
4305 Los Angeles ST, Houston, TX 77026
Listed by Texas Signature Realty2 Beds 1 Bath 1,118 SqFt
Active
$164,999
4215 Los Angeles ST, Houston, TX 77026
Listed by 1st Texas Realty Services2 Beds 1 Bath 739 SqFt
Active
$324,999
3101 Evella ST, Houston, TX 77026
Listed by 1st Texas Realty Services3 Beds 1 Bath 1,092 SqFt
CONTACT
