
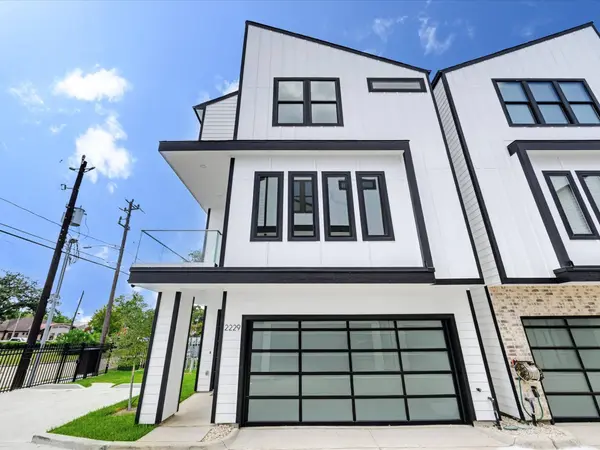
2229 Blalock RD
Houston, TX 77080
- 3 Beds
- 4 Baths Full Baths: 3 Half Baths: 1
- 2,270 SqFt
- 2,430 Lot Size
- 2024 Year Built
GALLERY
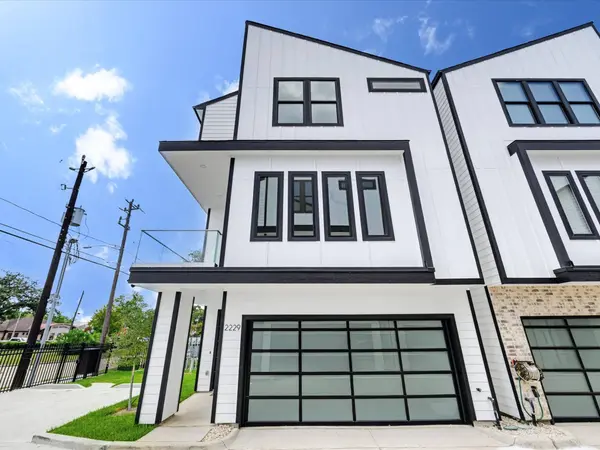
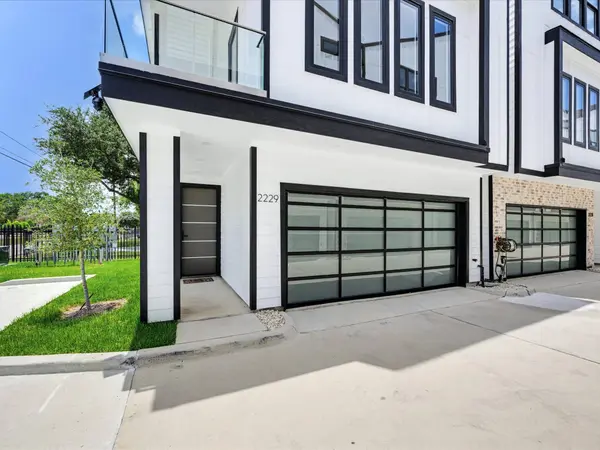
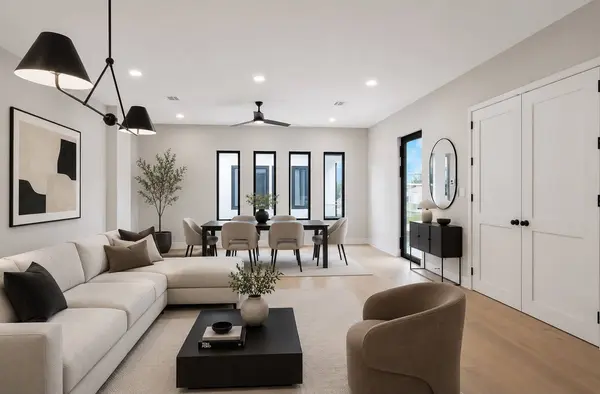
PROPERTY DETAIL
Key Details
Property Type Single Family Home
Sub Type Detached
Listing Status Active
Purchase Type For Sale
Square Footage 2, 270 sqft
Price per Sqft $211
Subdivision Neuen Manor
MLS Listing ID 74635047
Style Traditional
Bedrooms 3
Full Baths 3
Half Baths 1
Construction Status New Construction
HOA Fees $83/ann
HOA Y/N Yes
Year Built 2024
Annual Tax Amount $5,520
Tax Year 2025
Lot Size 2,430 Sqft
Acres 0.0558
Property Sub-Type Detached
Location
State TX
County Harris
Community Curbs
Area Spring Branch
Building
Lot Description Subdivision
Story 3
Entry Level Three Or More
Foundation Slab
Builder Name Well Homes
Sewer Public Sewer
Water Public
Architectural Style Traditional
Level or Stories Three Or More
New Construction Yes
Construction Status New Construction
Interior
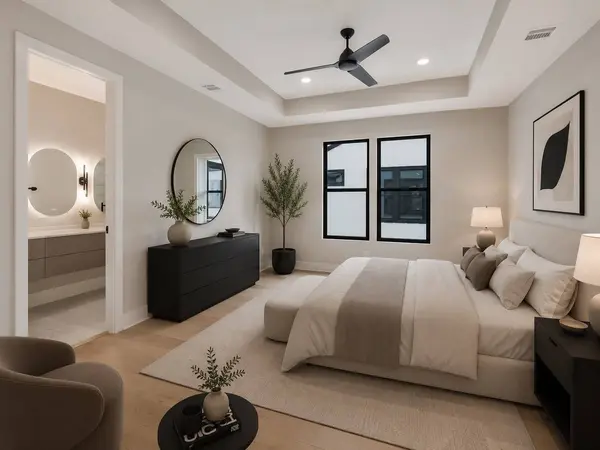
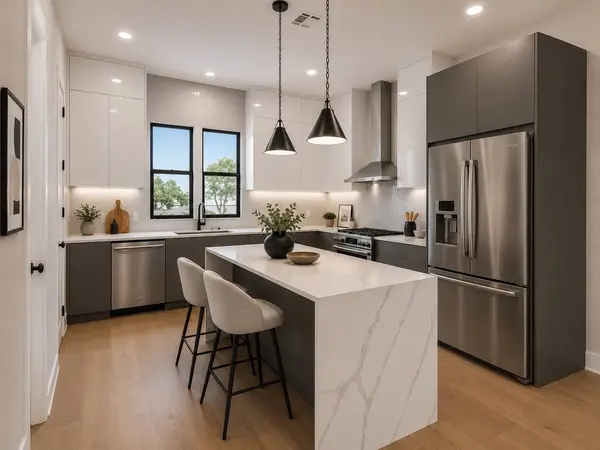
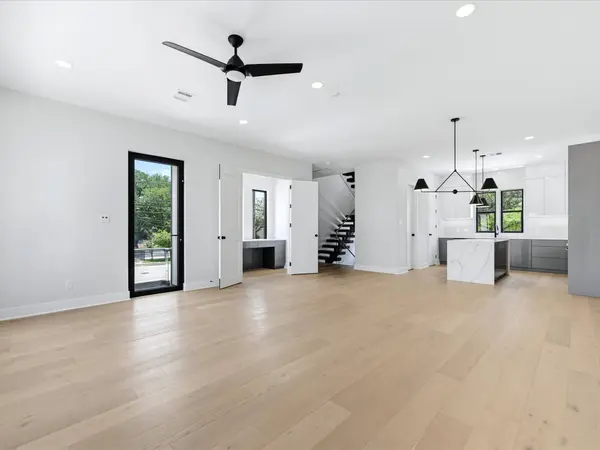
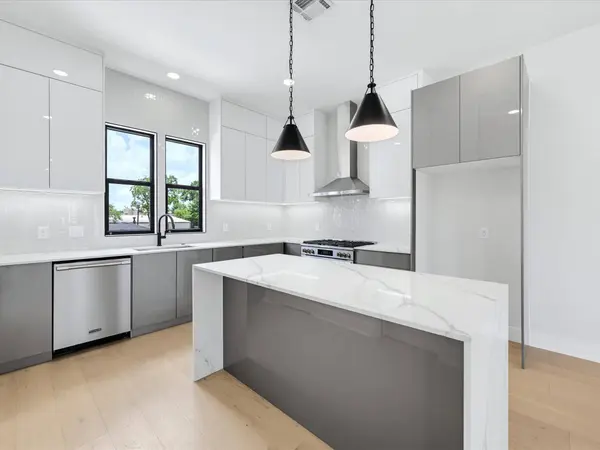
Interior Features Breakfast Bar, Balcony, Bedroom on Main Level, Full Bath on Main Level, High Ceilings, Jetted Tub, Kitchen/Family Room Combo, Bath in Primary Bedroom, Pantry, Self-closing Cabinet Doors, Self-closing Drawers, Separate Shower, Two Bedrooms Up, Tub Shower, Upper Level Primary, Vanity, Walk-In Closet(s), Ceiling Fan(s), Kitchen/Dining Combo, Programmable Thermostat
Heating Central, Gas
Cooling Central Air, Electric
Flooring Tile, Wood
Fireplaces Number 1
Fireplaces Type Electric
Fireplace Yes
Appliance Dishwasher, Gas Cooktop, Disposal, Gas Range, Microwave, Oven
Laundry Washer Hookup, Electric Dryer Hookup
Exterior
Exterior Feature Fully Fenced
Parking Features Attached, Electric Gate, Garage, Garage Door Opener
Garage Spaces 2.0
Community Features Curbs
Water Access Desc Public
Roof Type Composition
Private Pool No
Schools
Elementary Schools Buffalo Creek Elementary School
Middle Schools Spring Woods Middle School
High Schools Northbrook High School
School District 49 - Spring Branch
Others
HOA Name Villages of Blalock, LLC
HOA Fee Include Common Areas,Maintenance Grounds,Other
Tax ID 075-125-023-0001
Ownership Full Ownership
Security Features Controlled Access,Smoke Detector(s)
Acceptable Financing Cash, Conventional, FHA, VA Loan
Listing Terms Cash, Conventional, FHA, VA Loan
SIMILAR HOMES FOR SALE
Check for similar Single Family Homes at price around $479,900 in Houston,TX

Active
$430,000
2206 Hoskins DR, Houston, TX 77080
Listed by JOSA Realty LLC3 Beds 4 Baths 1,810 SqFt
Pending
$590,000
9213 Hammerly BLVD, Houston, TX 77080
Listed by Better Homes and Gardens Real Estate Gary Greene - Memorial3 Beds 2 Baths 2,372 SqFt
Active
$430,000
2204 Hoskins DR, Houston, TX 77080
Listed by JOSA Realty LLC3 Beds 4 Baths 1,810 SqFt
CONTACT
