

8922 Granary Gate LN
Richmond, TX 77407
- 4 Beds
- 3 Baths Full Baths: 3
- 3,060 SqFt
- 0.3 Lot Size
- 2021 Year Built
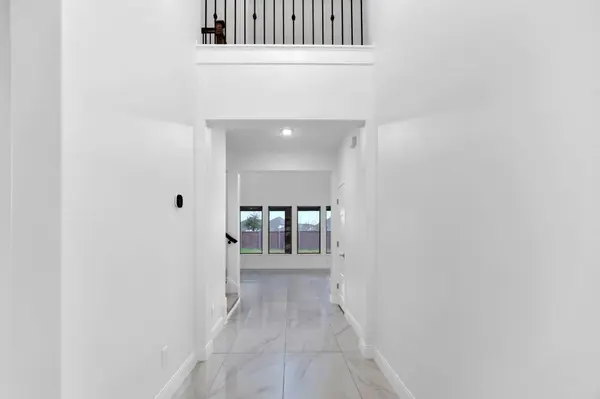
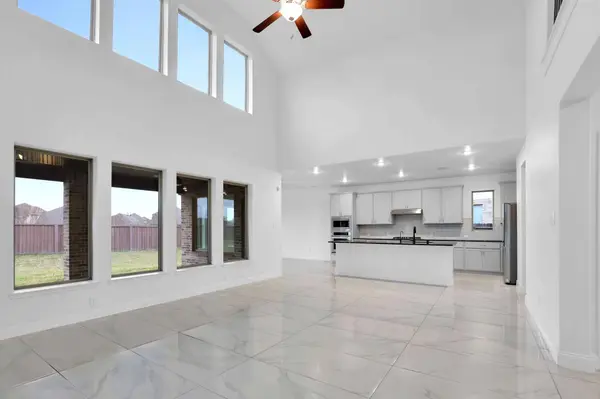
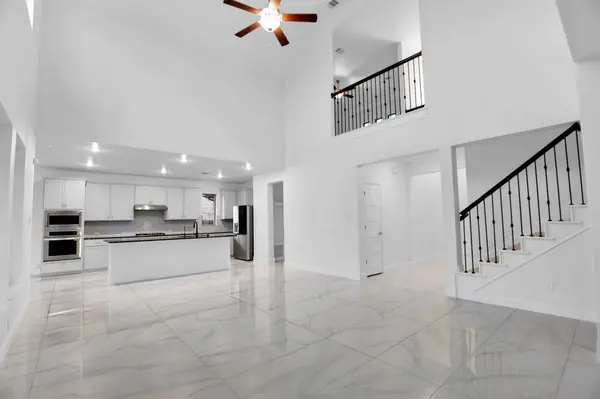
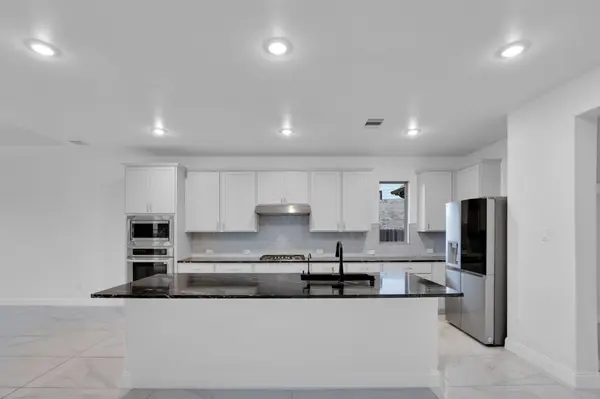
Your home is refreshed with fresh white interior paint, newly installed 2026 carpet, & stainless-steel refrigerator, creating a bright and welcoming space from the moment you walk in.
Your open layout provides comfortable living and entertaining areas, while upstairs offers additional bedrooms and flexible space for a game room, media room, or home office.
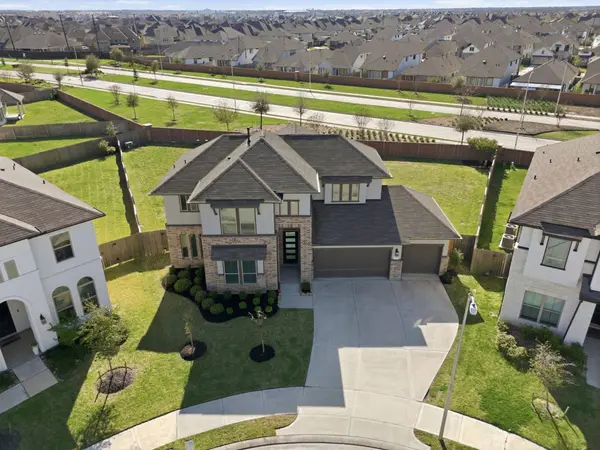
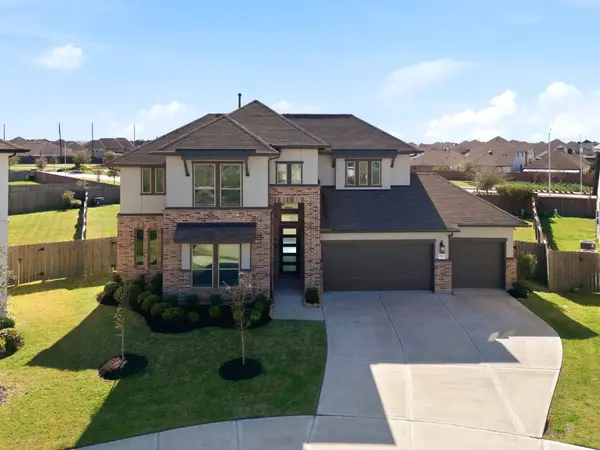
Outside, enjoy fresh front landscaping with newly planted trees and the privacy of a large cul-de-sac lot. The three-car garage provides plenty of parking and storage.
Conveniently located near Westpark Tollway, with easy access to Sugar Land, Katy, and West Houston.
$4000 Lender credit and a free appraisal available for qualified buyers with Preferred lender.
Move-in ready and priced to sell.
GALLERY

PROPERTY DETAIL
Key Details
Sold Price $524,900
Property Type Single Family Home
Sub Type Detached
Listing Status Sold
Purchase Type For Sale
Square Footage 3, 060 sqft
Price per Sqft $171
Subdivision Grand Mission Estates
MLS Listing ID 56625857
Sold Date 06/09/26
Style Traditional
Bedrooms 4
Full Baths 3
HOA Fees $7/ann
HOA Y/N Yes
Year Built 2021
Annual Tax Amount $13,096
Tax Year 2025
Lot Size 0.299 Acres
Acres 0.2992
Property Sub-Type Detached
Location
State TX
County Fort Bend
Community Community Pool, Master Planned Community, Curbs
Area Fort Bend County North/Richmond
Building
Lot Description Cul-De-Sac, Subdivision
Story 2
Entry Level Two
Foundation Slab
Sewer Public Sewer
Water Public
Architectural Style Traditional
Level or Stories Two
New Construction No
Interior
Interior Features Bedroom on Main Level, Double Vanity, Entrance Foyer, En Suite Bathroom, Full Bath on Main Level, Granite Counters, High Ceilings, Jetted Tub, Kitchen Island, Kitchen/Family Room Combo, Marble Counters, Main Level Primary, Pantry, Sitting Area in Primary, Split Bedrooms, Separate Shower, Two Bedrooms Up, Tub Shower, Walk-In Pantry, Walk-In Closet(s), Window Treatments
Heating Central, Gas
Cooling Central Air, Electric
Flooring Concrete, Marble, Tile
Equipment Reverse Osmosis System
Fireplace No
Appliance Dishwasher, Electric Oven, Gas Cooktop, Disposal, Microwave, Oven, Cooktop, Dryer, ENERGY STAR Qualified Appliances, Refrigerator, Washer
Laundry Washer Hookup, Electric Dryer Hookup, Gas Dryer Hookup
Exterior
Exterior Feature Covered Patio, Fence, Sprinkler/Irrigation, Porch, Patio
Parking Features Attached, Driveway, Garage, Oversized
Garage Spaces 3.0
Fence Back Yard
Pool Association
Community Features Community Pool, Master Planned Community, Curbs
Amenities Available Basketball Court, Clubhouse, Sport Court, Fitness Center, Meeting/Banquet/Party Room, Party Room, Picnic Area, Playground, Park, Pool, Trail(s)
Water Access Desc Public
Roof Type Composition
Porch Covered, Deck, Patio, Porch
Private Pool No
Schools
Elementary Schools Seguin Elementary (Fort Bend)
Middle Schools Crockett Middle School (Fort Bend)
High Schools Bush High School
School District 19 - Fort Bend
Others
HOA Name Grand Mission HOA/Inframark
HOA Fee Include Clubhouse,Other,Recreation Facilities
Tax ID 3528-27-003-0060-907
Ownership Full Ownership
Security Features Smoke Detector(s)
Acceptable Financing Cash, Conventional, FHA, VA Loan
Disclosures Municipal Utility District Disclosure, None
Listing Terms Cash, Conventional, FHA, VA Loan
SIMILAR HOMES FOR SALE
Check for similar Single Family Homes in Richmond,TX

Pending
$499,990
8427 Terrace Valley CIR, Richmond, TX 77407
Listed by Coventry Homes4 Beds 3 Baths 2,521 SqFt
Active
$415,000
19707 Lakeside Pointe CT, Richmond, TX 77407
Listed by Keller Williams Realty Southwest3 Beds 2 Baths 2,159 SqFt
Pending
$385,000
19703 Lakeside Pointe CT, Richmond, TX 77407
Listed by NextHome Real Estate Place3 Beds 3 Baths 2,266 SqFt
CONTACT
